


Thin Film Thickness Measurement Techniques
Jump to: Reflectometry vs. Ellipsometry | Ellipsometry vs. Surface Profilometry | Other Thin Film Measurement Techniques
Precise and accurate measurement of thin film thickness is important in a range of fields. In semiconductor manufacturing, optical coatings, photovoltaics, and biomedical devices, even small variations in thickness can significantly affect performance.
The main techniques used to measure thin film thickness are ellipsometry, reflectivity and profilometry. All of these are reliable instruments used in many areas of research. However, different techniques are better suited to measuring different thin film, devices and applications. Choosing right instrument relies on multiple factors:
- The thickness, roughness and uniformity of the film you are measuring
- The required measurement speed and resolution
- Sample sensitivity
- Equipment availability and cost of use.
This article compares several commonly used techniques for measuring thin film thickness, giving you an overview of what technique is best suited to your application.
Reflectometry vs. Ellipsometry
Both ellipsometry and reflectometry use the reflection of light as tool for measuring the thickness and optical properties of a thin film sample.
Measurement
The methodology of reflectometry and ellipsometry is relatively similar, just with one key difference.
In a reflectometry measurement, white light is reflected from a thin film, and the reflected intensity is measured as a function of both the angle of incidence and the wavelength of incident light. The ratio of reflected and incident intensities is plotted against wavelength and/or incident angle. This plot is then fitted to an appropriate model that describes reflection from a thin film sample.

Typically, reflectometers consist of:
- A white light source
- A sample stage
- A detector
The detector is usually a typical spectroscopy instrument such as a spectrometer. Alternatively, a combination of a monochromator and photodiode could also work.
A similar methodology is used for ellipsometry. However, ellipsometry measures small changes in the polarization state of light after reflection, instead of simply the reflected intensity. This uses a similar set-up but requires additional components in the beam path- typically polarizers and waveplates (or compensators).

Analysis
The equations that underpin both ellipsometry and reflectometry analysis are very similar. The use of the correct models is vital when it comes to extracting information about thickness and optical properties in both cases and when the correct model is used, the results obtained can be very accurate.
However, using an incorrect model often results in erroneous values being obtained for the thickness and optical properties. The choice of the appropriate model is highly sample dependent and is influenced by the number of layers present, their optical properties (absorbing/non-absorbing), thickness values and interfacial roughness. In many cases where the film quality is high and the films are uniform in thickness, a simple model which assumes a thin film on an oxide coated substrate, having infinitely sharp interfaces can give excellent results.
Advantages and Limitations
by studying changes in the polarization state (or ellipticity) of the reflected light, ellipsometry is a more sensitive technique compared to reflectivity, making it suitable for measuring very thin films. Ellipsometers are typically able to measure the films with thickness values of less than a nanometre (nm), while reflectometers are only capable of measuring films thicker than roughly 50 nm. This lower limitation is usually set by the shortest wavelength of light being reflected from the sample.
However, reflectometers are simpler (and therefore cheaper) instruments compared to ellipsometers, due to the reduced number of components that are required to perform the measurements.
In both cases, the upper limit of the measurable film thickness is on the order of hundreds of nanometres to microns, depending upon how the instrument is configured.
Ellipsometry vs. Surface Profilometry
Surface profilometry and ellipsometry are highly complementary techniques. As the name suggests, surface profilometry can be used to obtain a map of the surface structure or topography of a sample.
However, it can also be used to measure the film thickness of a sample through the measurement of step heights. This method requires selective etching or removal of the sections of thin films to obtain these "steps".

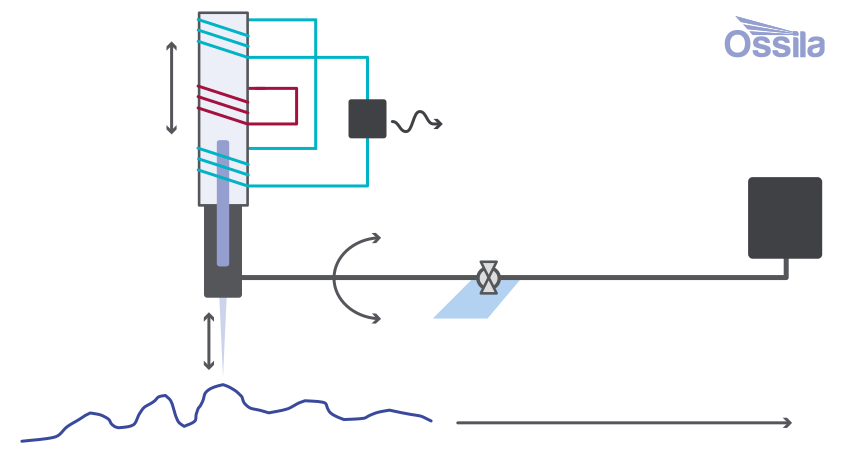
Stylus profilometry operates by dragging a sharp tip (or stylus) across a surface and measuring its vertical deflection. This provides information about local height variations on the surface of the sample and can be used to extract information about surface roughness and other topographical data. By tracing the stylus from thin film to etched area back to thin film, you can obtain a step in the line profile, from which height data can be extracted.
There is often noise in this measurement so a number of individual points should be averaged for each for each step height. Each line profile will be location specific, so multiple measurements of multiple steps over multiple line profiles should be measured to increase measurement accuracy.

Analysis
The approach to data analysis is quite different for the two techniques. In the case of surface profilometry, the vertical deflection of the stylus is extracted directly and used to provide information about local variations in the sample topography.
Analysis of ellipsometry data is highly model dependent and relies upon a thin film reflection model. This model takes into account the wavelength dependent optical properties of the substrate, any oxide layers and the film as well as any information about surface and interfacial roughness between the layers. Data provided by techniques such as surface profilometry or atomic force microscopy can provide infomation about film roughness, which can help in the selection or development of more accurate models for ellipsometry data. Therefore, these techniques can support each other resulting in greater certainty in the measured properties and structure of thin and ultrathin film samples.
Comparing Ellipsometry and Surface Profilometry
There are several things to consider when comparing these two approaches to measuring thin film thickness:
-
Measuring Soft Samples
Stylus profilometry can be quite invasive and potentially damaging to a sample surface as it requires intimate contact between the stylus and the sample. This is particularly true for soft samples such as polymers, gels, colloids and biological materials where excessive pressure from the stylus can result in damage to the sample surface. When studying these types of samples, fine levels of vertical force control are required to ensure that the stylus does not gouge a trench in the surface.
Ellipsometry uses light to probe the properties of a sample making it a non-destructive technique. It can be applied easily to the study of samples in a range of different environmental conditions including ultrahigh vacuum and in liquids.
-
Substrate and Sample Restrictions
There are certain limitations on what samples can be measured accurately with ellipsometry. Samples must be thin, and above all, very smooth (< 1 nm surface roughness). Ellipsometry struggles to measure films deposited on transparent substrates and, as previously stated, it struggles with measuring the thickness of particularly rough samples.
However, stylus profilometry has fewer requirements on the substrate properties, and there is a lot of flexibility in its analysis.
-
Direct vs Indirect Technique
Stylus profilometry is a direct measurement technique, requiring no modelling to extract thickness data. However, ellipsometry requires thorough understanding of both the models and the sample to extract data accurately.
-
Resolution and Accuracy
When accurate models are used ellipsometry is a much more sensitive technique than stylus profilometry, measuring the thickness of a film or layer with sub nm precision. Stylus profilometry cannot to be used to measure thicknesses of <30 nm whereas ellipsometry can routinely measure films with thickness values of 5nm or less. When used on an appropriate sample with an appropriate model, ellipsometry can give a more precise thickness, and is much better suited for thin film measurement.
Other Thickness Measurement Techniques
Atomic Force Microscopy
Atomic force microscopy (AFM) uses a fine cantilever tip to scan across a surface, measuring height variations with sub-nanometre precision. AFM is most often used to measure surface topography rather than film thickness. However, it could be used to measure thin film thickness up to 100 nm. However, it is an expensive and time-consuming method of measuring thickness.
X-Ray Reflectometry
X-ray reflectometry (XRR) uses a similar methodology to optical reflectometry, using X-rays rather than visible light. Like ellipsometry, the pattern of reflected intensity at various angles reveals information about film thickness, roughness and film composition. The shorter wavelength makes this technique ideal for measuring very thin films or buried layers with extremely high precision. However, this requires a high-powered X-ray beam which is much harder to produce than optical light. These sources are generally only available in dedicated labs or facilities.
Scanning Electron Microscopy Cross Sections
Another approach to measure layer thickness is to directly image a cross-section of a device using scanning electron microscopy (SEM). This can be used for a wide range of electrical devices (of various thicknesses and roughness) but only works for conductive samples. Additionally, the sample must be cut and sometimes polished before it is imaged. This preparation is quite destructive and can damage delicate samples. SEM can also only be undertaken under a vacuum so cannot be use for fast measurements. As SEM and TEM are typically housed in dedicated facilities, extensive use of this technique can become quite costly.
Read More
 Stylus Profilometers Working Principles
Stylus profilometers can be used for a wide range of measurements, including surface feature characterization, measuring the step heights of patterned surfaces, assessing thin film thicknesses and for surface roughness or waviness measurements. Profilometer techniques are a staple of any thin film characterization toolbox.
Read more...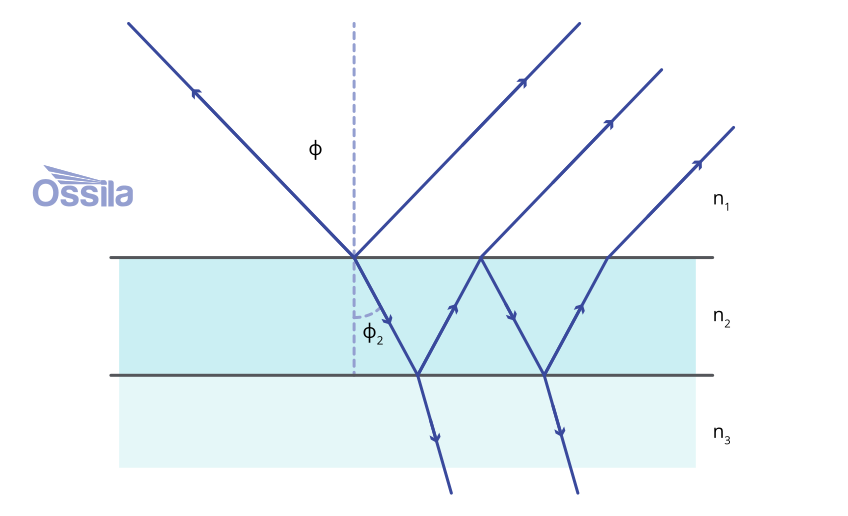 Ellipsometer Working Principle
An ellipsometer measures the change in the polarization state of light after it interacts with a sample. Ellipsometry is an optical technique that can be used to measure the thickness and optical properties of thin films. It can also be used to determine sample properties (including roughness and extinction/absorbance coefficients) at each wavelength of interest.
Learn more...Contributing Authors
Written by
Application Scientist
Product Developer - Metrology